zHeight Recent Projects
Explore our portfolio of detached ADU plans, garage-to-JADU conversions, and home additions across 52+ California jurisdictions.
Every project below was designed and documented by our team — from initial feasibility review through permit-ready plan sets. We work closely with homeowners to balance design goals, local zoning constraints, and Title 24 energy requirements. Our portfolio spans new construction, SB-9 lot splits, second-storey additions, kitchen remodels, fire rebuild projects, and both attached and detached ADUs throughout the San Francisco Bay Area.
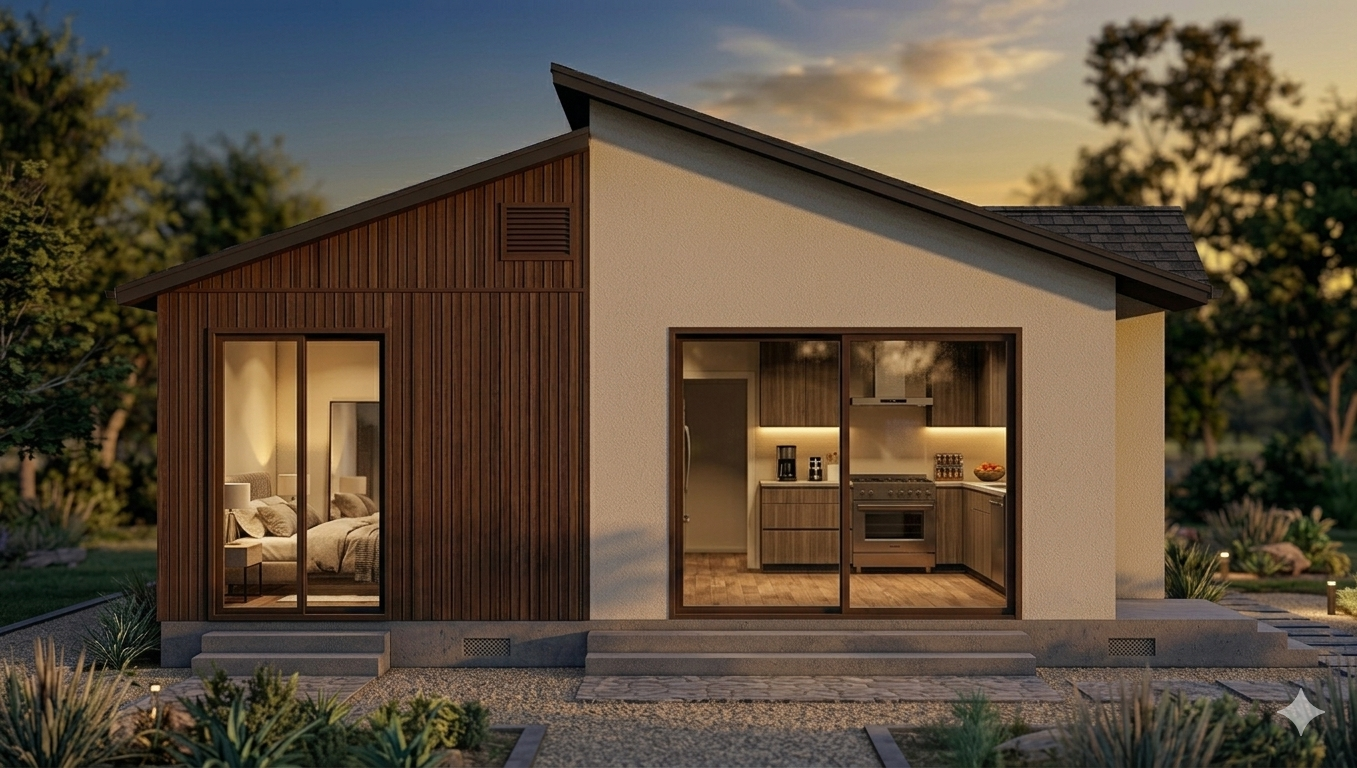
1200 SFT Los Altos Hills ADU
Los Altos Hills, CA
1,200 sq ft accessory dwelling unit in Los Altos Hills — design and permitting work currently in progress.
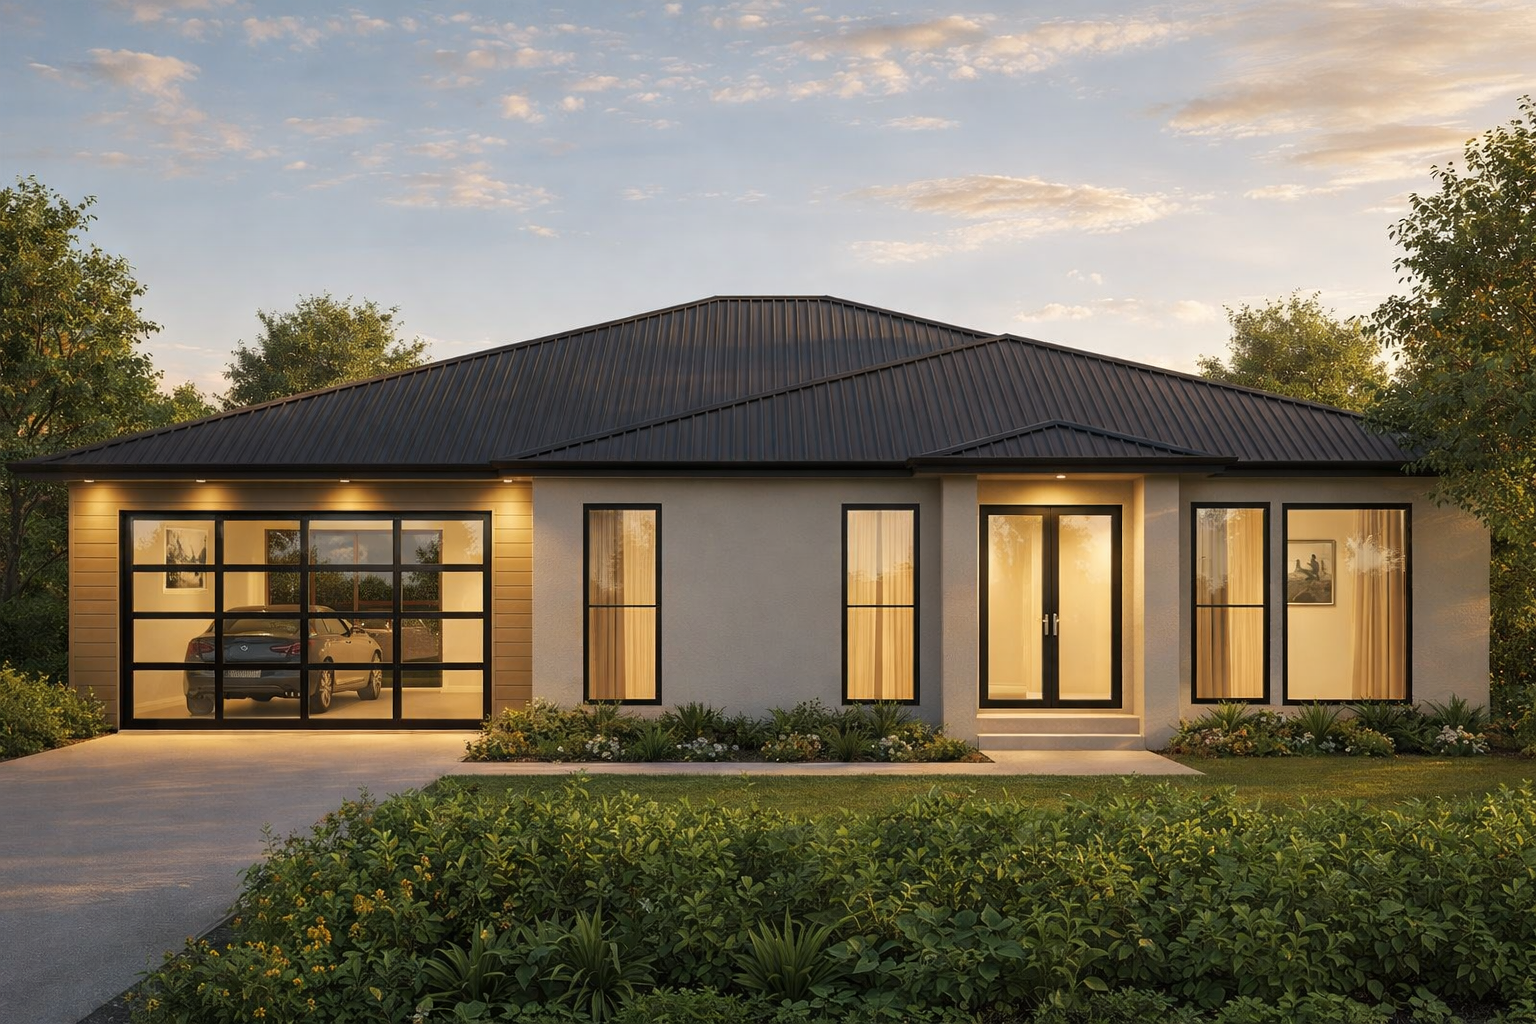
Major Remodel with 1173 SFT Addition
Bay Area, CA
Major remodel involving a 1,173 sq ft addition along with a complete roof replacement and increased ceiling height.
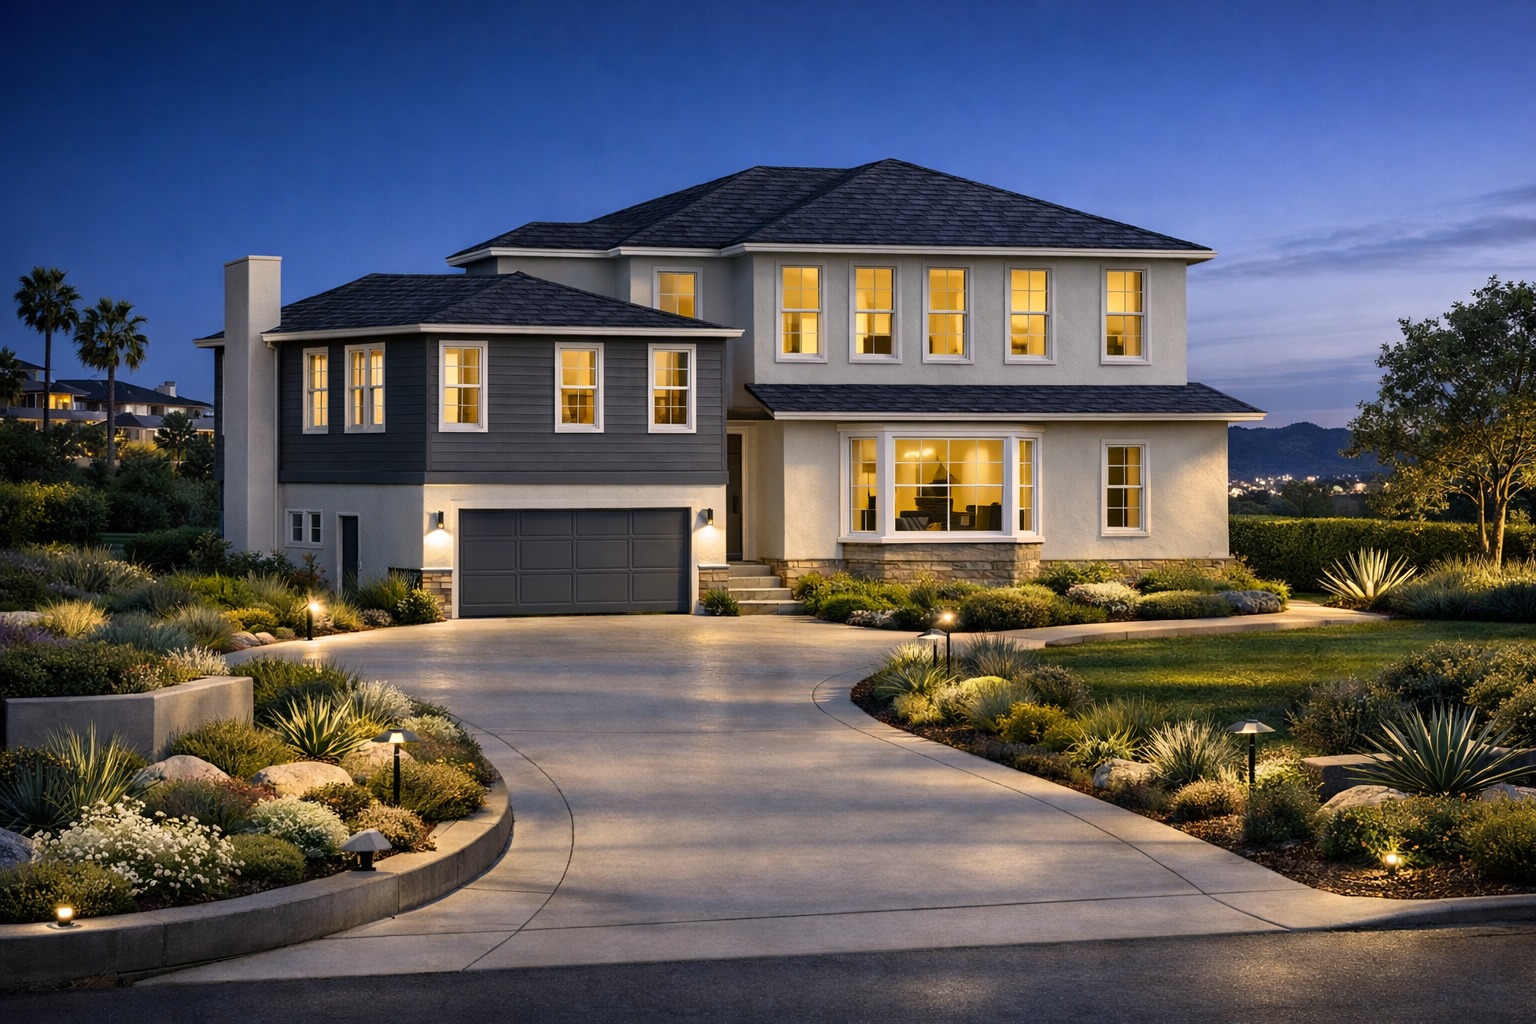
1600 SFT Addition on Hillside Home in San Jose
San Jose, CA
1,600 sq ft addition to a hillside home in San Jose, with elevated design and seamless integration into the sloped lot.
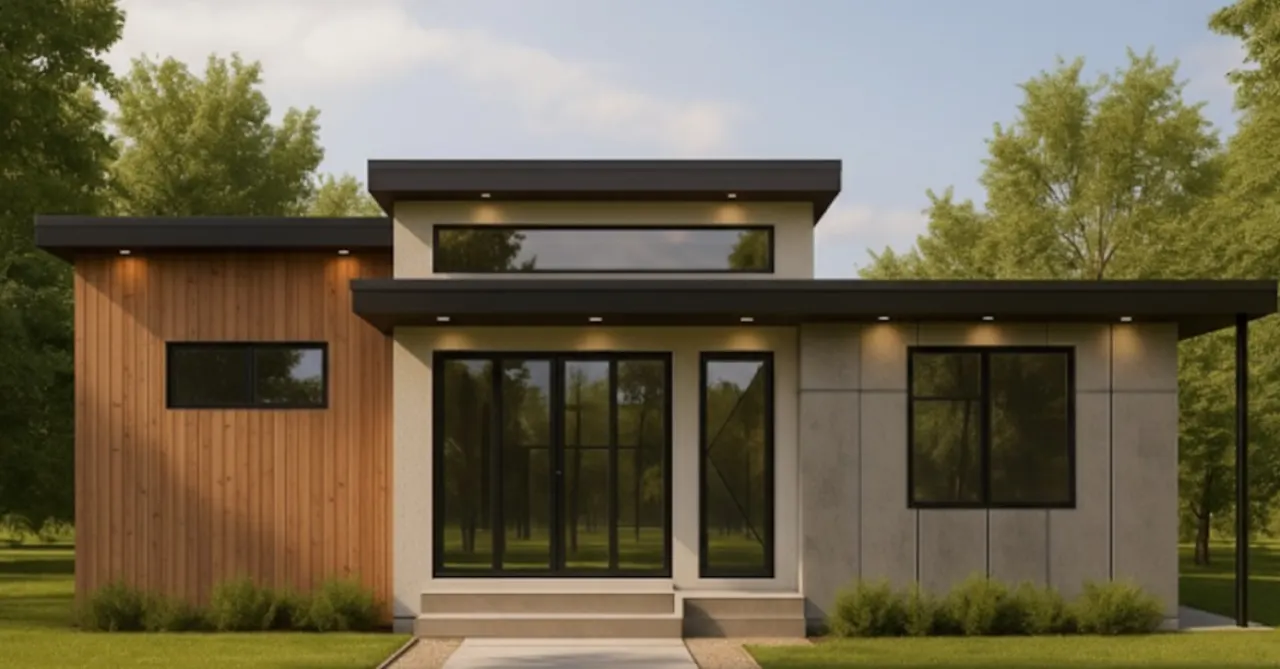
1200 SFT SB-9 Split in Santa Clara
Santa Clara, CA
1,200 sq ft SB-9 split development project with modern design and efficient space planning.
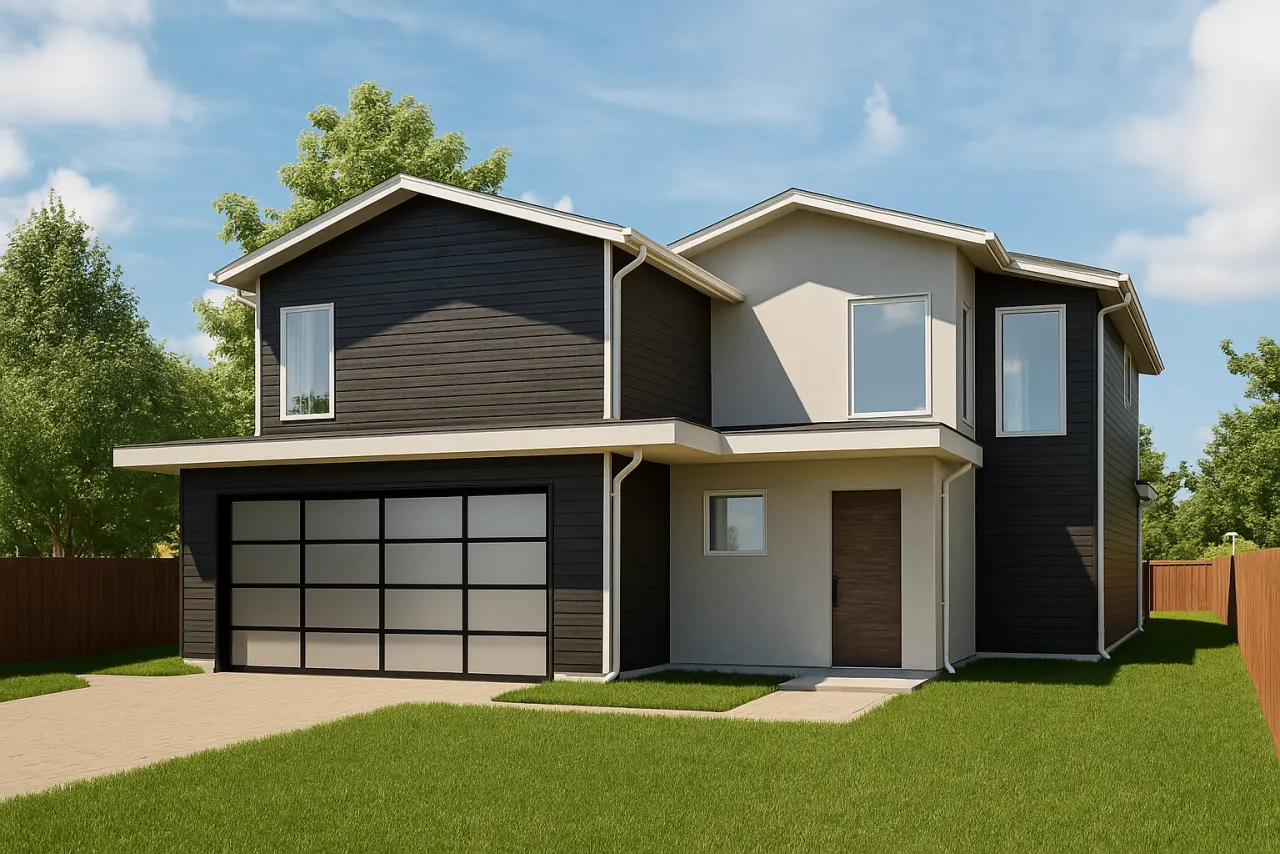
3000 SFT+ New Construction in Pacifica
Pacifica, CA
3,000+ sq ft new construction home with modern design and ocean-view architecture.
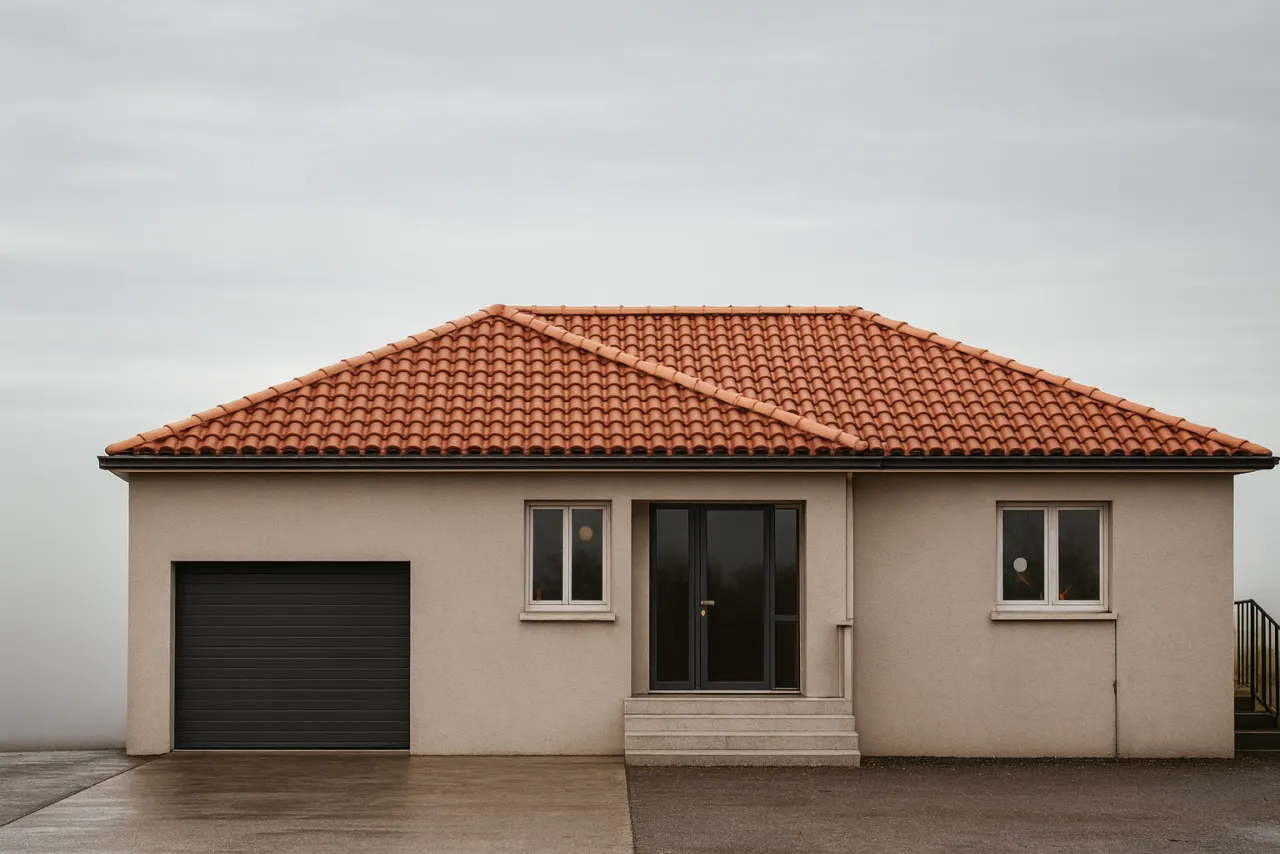
1000 SFT+ Addition & 1000 SFT Remodel in San Mateo
San Mateo, CA
1,000+ sq ft addition and 1,000 sq ft remodel with comprehensive home improvements.
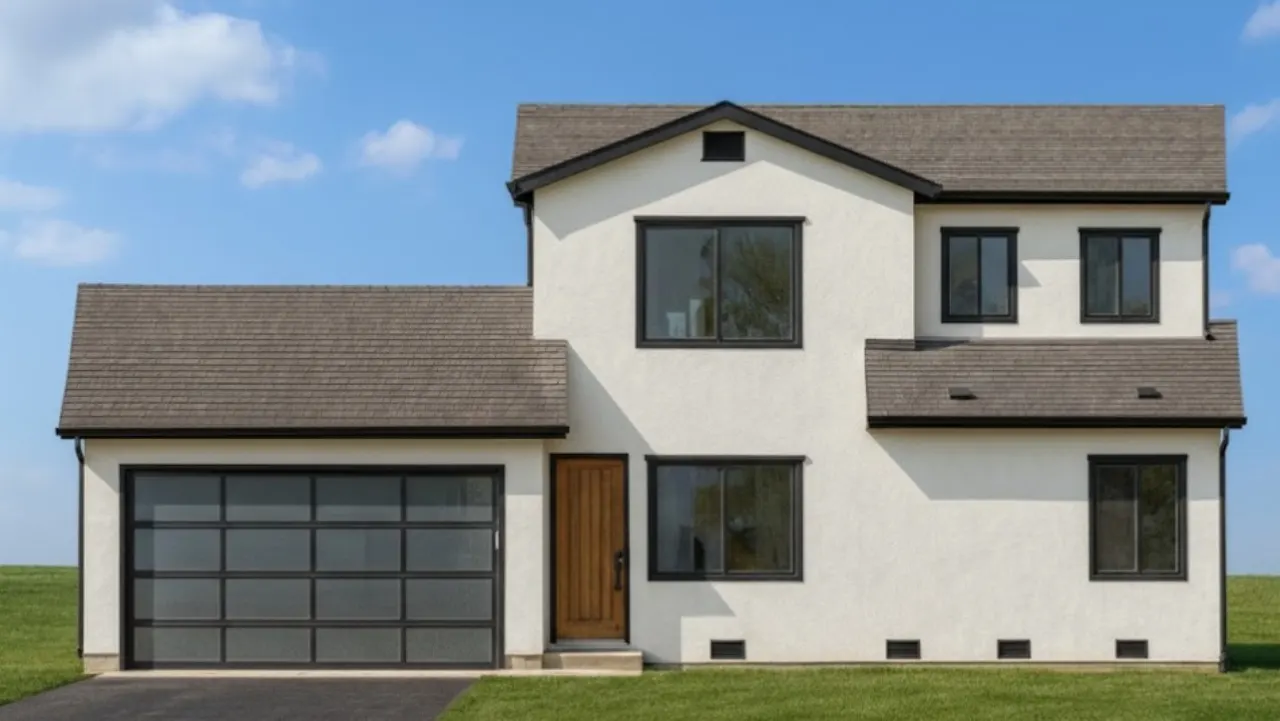
350 SFT+ Second Storey Addition in San Jose
San Jose, CA
350+ sq ft second storey addition with modern design and expanded living space.
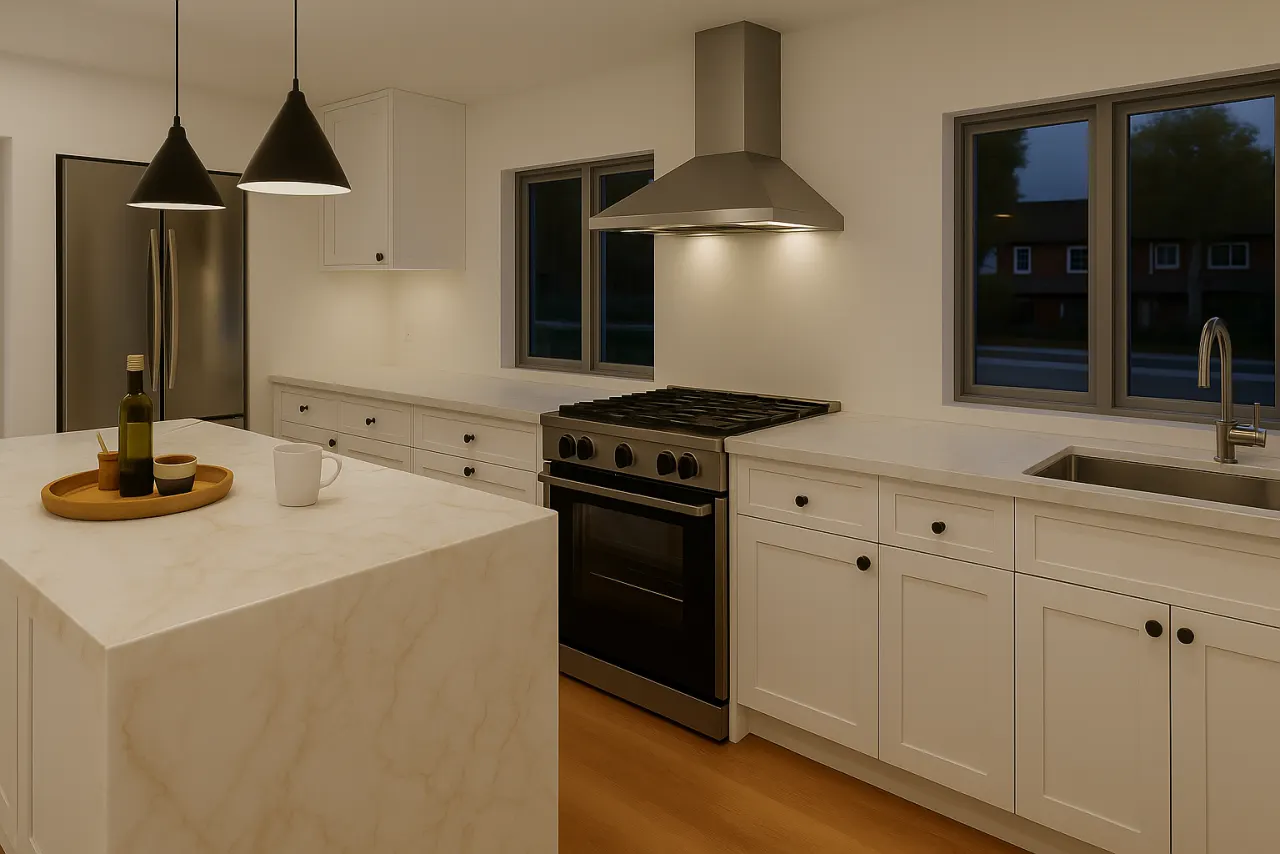
Kitchen Remodel in Fremont
Fremont, CA
Complete kitchen renovation with modern appliances, custom cabinetry, and premium finishes.
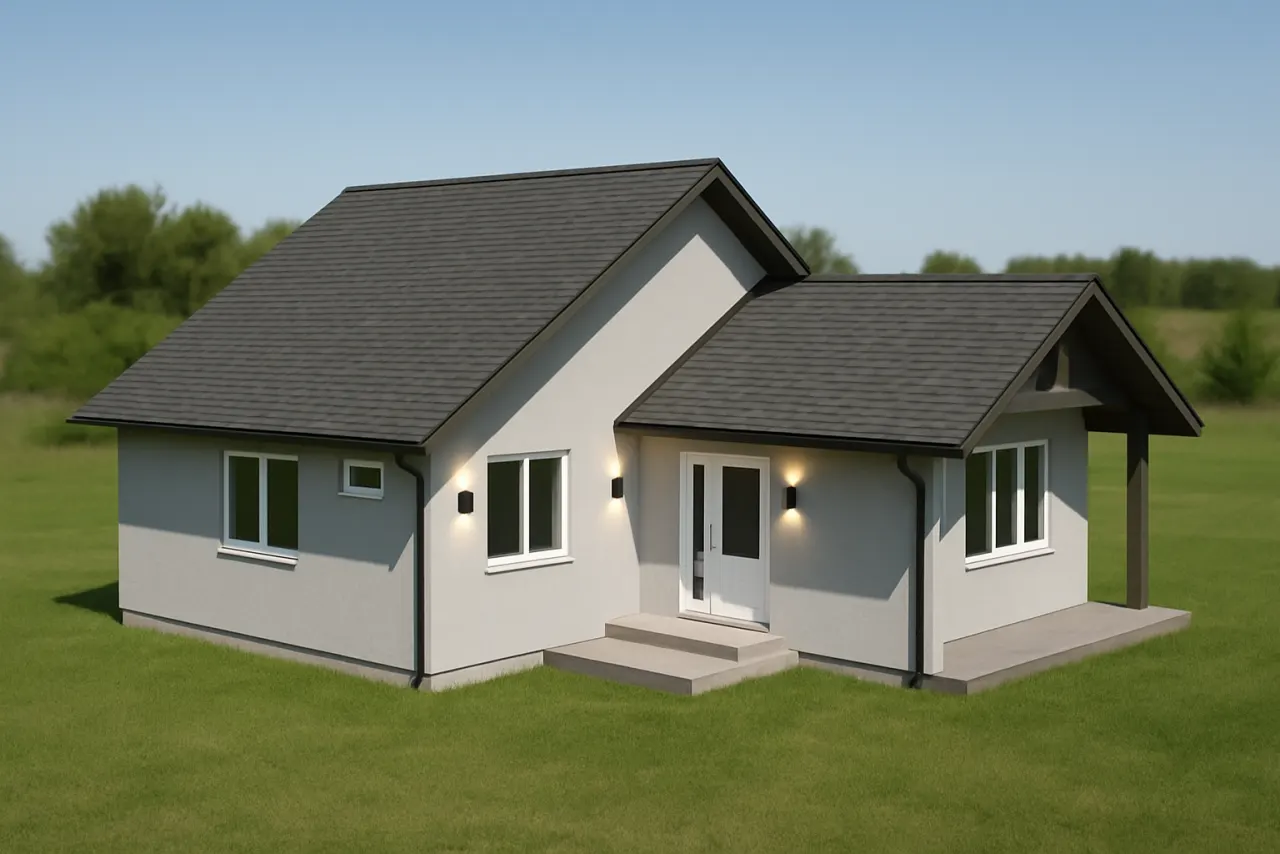
749 SFT ADU in San Leandro
San Leandro, CA
749 sq ft accessory dwelling unit with modern amenities and efficient layout.
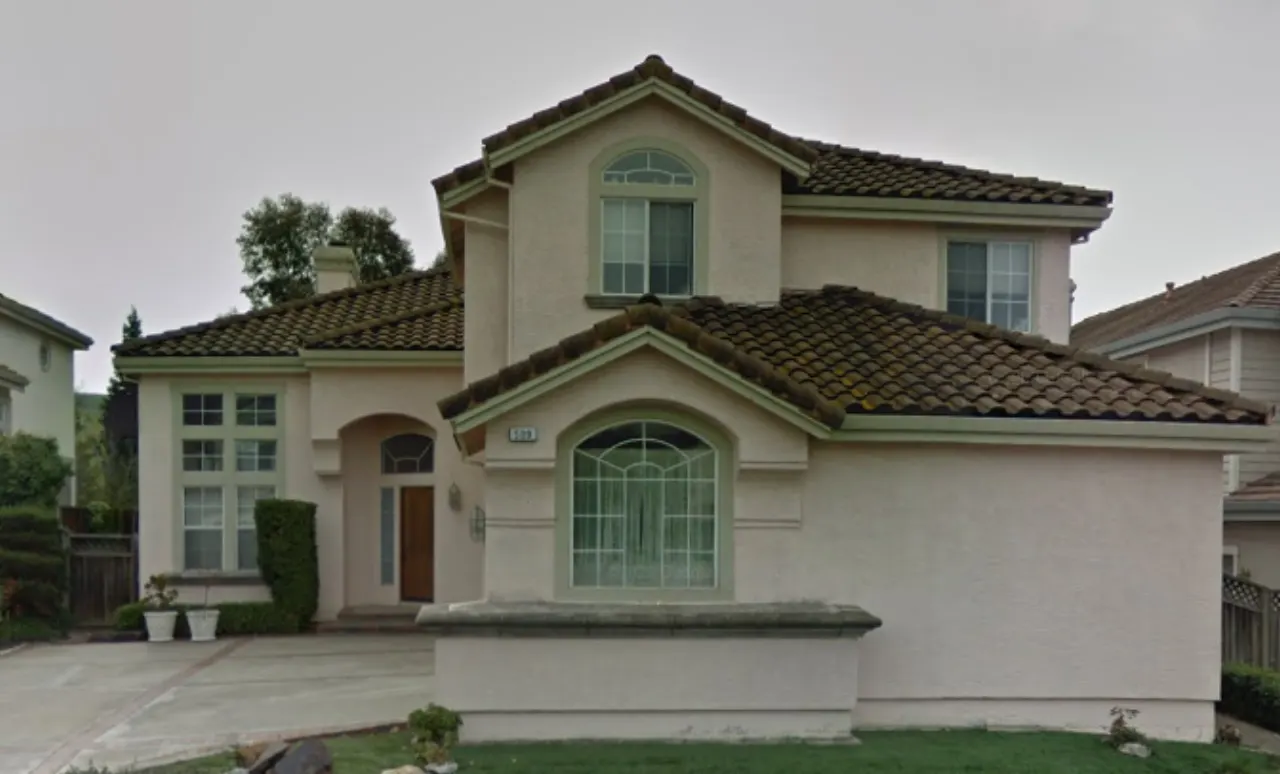
3000 SFT+ Fire Rebuild in Danville
Danville, CA
3,000+ sq ft fire rebuild project with modern construction and updated safety features.
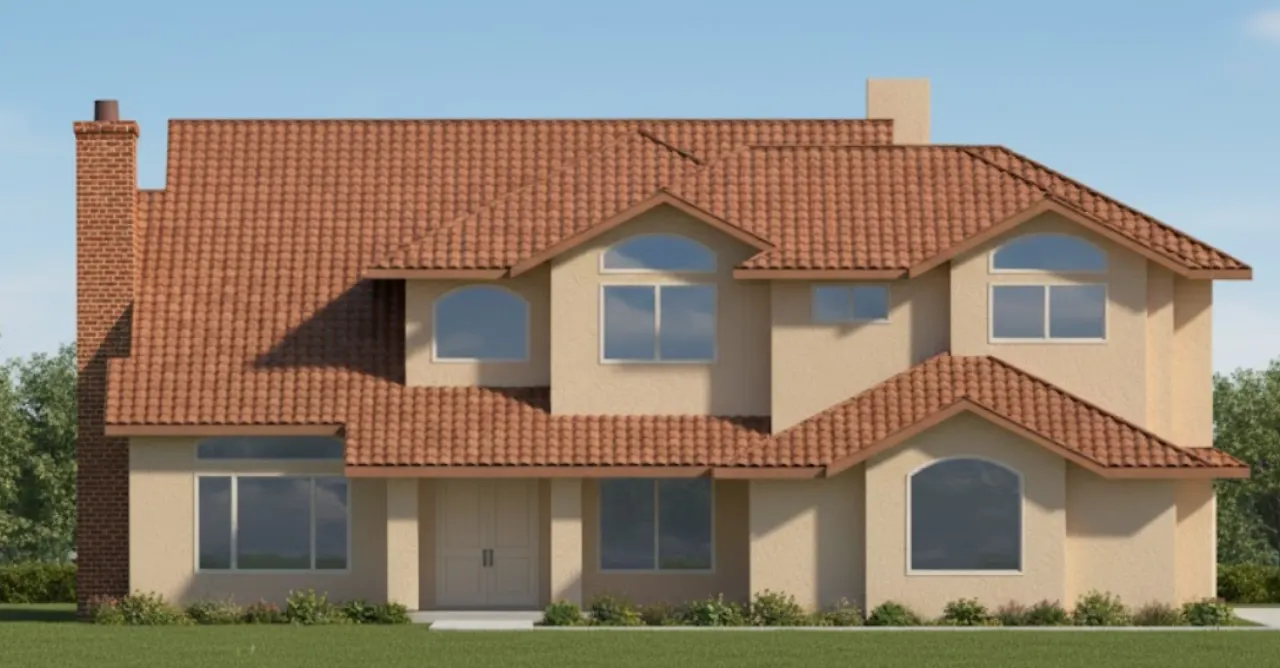
580 SFT Addition in Danville
Danville, CA
580 sq ft addition with Mediterranean-style architecture, arched windows, and terracotta tile roof.
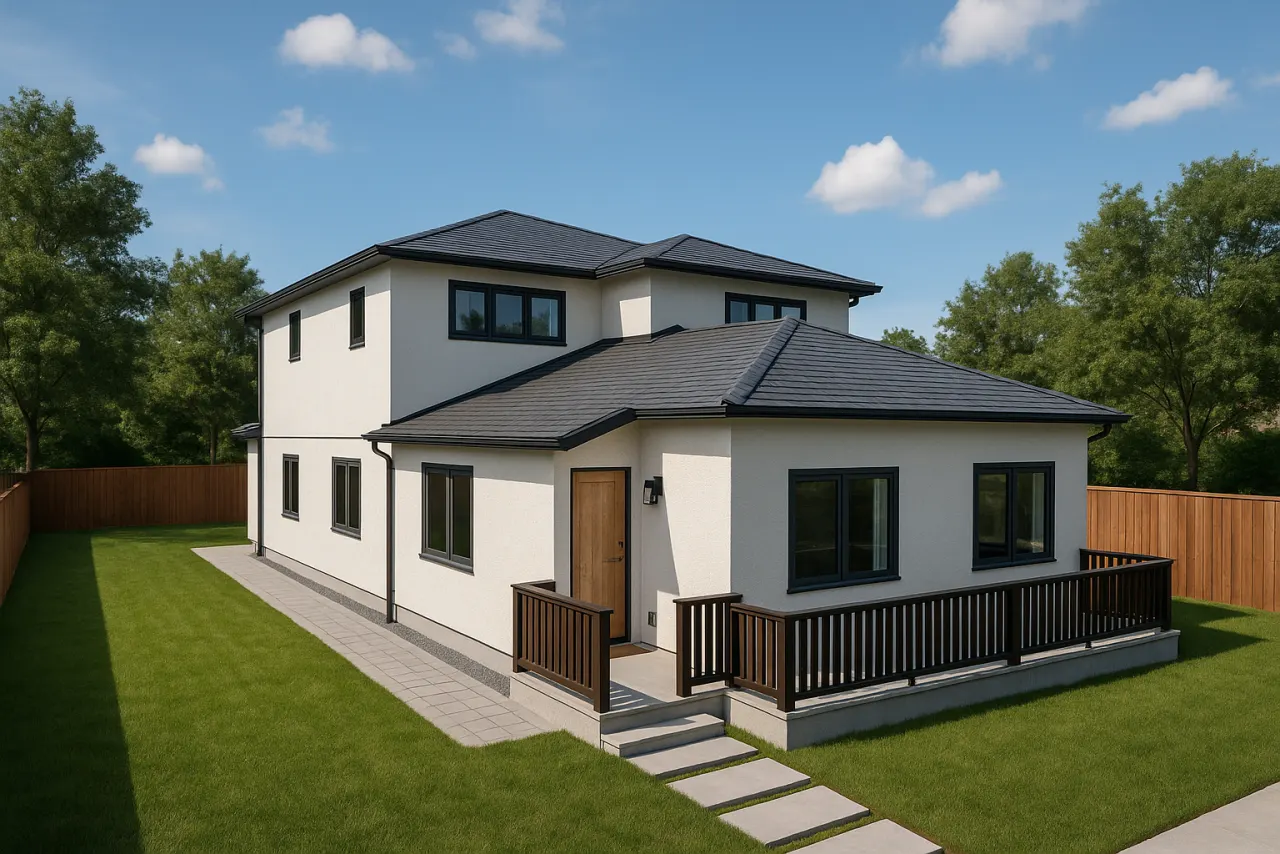
1000 SFT ADU In Hills in Millbrae
Millbrae, CA
1,000 sq ft accessory dwelling unit nestled in the hills with modern design and scenic views.