April 28, 2026 · Case Study
748 Sq Ft Attached ADU in Newark, CA — A Real Owner-Builder Story (Family-Focused)
A real Newark, California ADU project where a planned garage conversion turned into a city-classified "new detached ADU" — triggering parking requirements that changed the entire approach. Here's how we pivoted to a 748 sq ft attached ADU built for family living, owner-builder style.
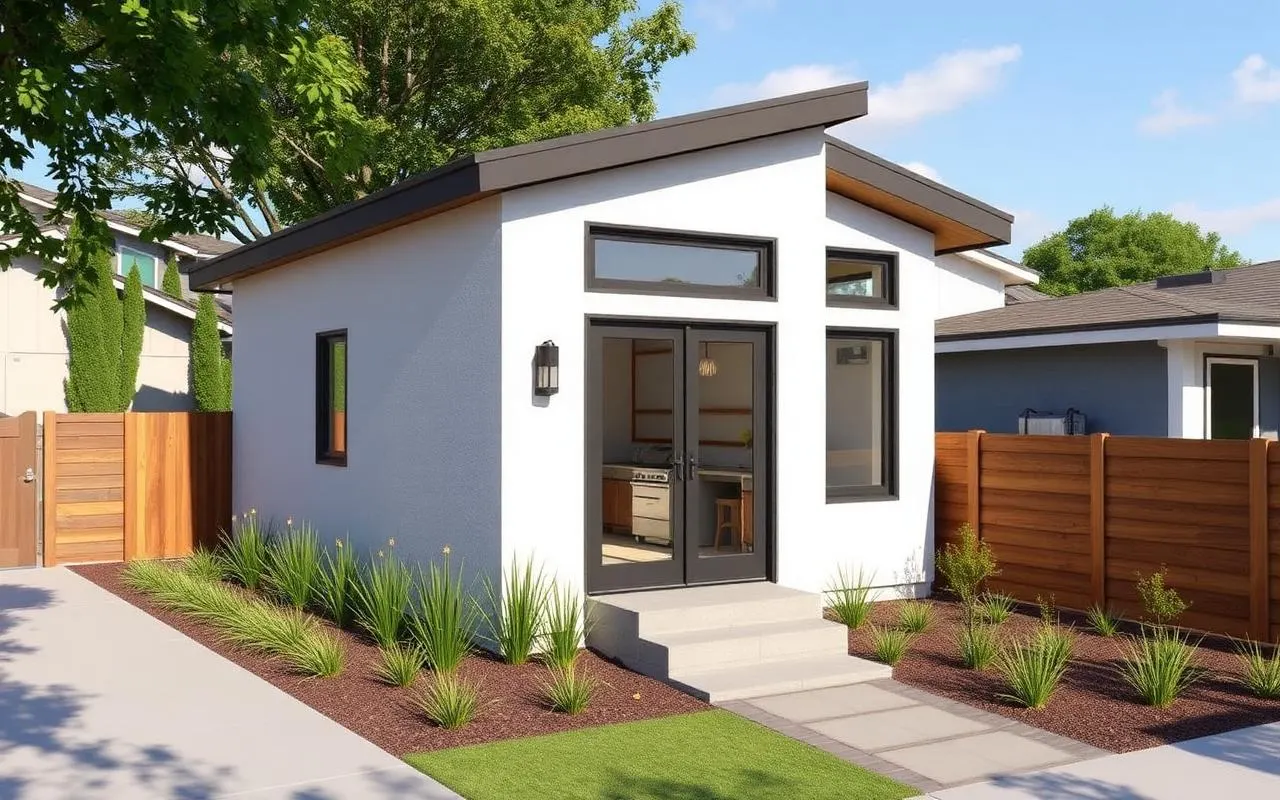
📍 Project Overview
Location
Newark, California
ADU Size
~748 sq ft
Type
Attached ADU
Build Approach
Owner-Builder
Bedrooms
2 Bedrooms
Bathrooms
2 Bathrooms
Purpose: Family living — built so the homeowner's daughter could live independently while staying close to her parents. This wasn't a rental ADU. The priorities were comfort, integration, and long-term livability.
The Intent: Independence Without Distance
This ADU was designed to strike a careful balance between privacy and proximity. The family wanted a fully functional home for their daughter, just steps away from the main house.
- Private, fully functional home for the daughter
- Physical and emotional proximity to family
- Shared infrastructure where it made sense
Unlike a rental ADU, where ROI and turnover drive design decisions, this project prioritized comfort, integration with the existing home, and long-term livability for a family member.
Initial Strategy: Garage Conversion + Expansion
The original plan seemed straightforward:
- Convert an existing garage (~400 sq ft)
- Add ~350 sq ft to reach roughly 750 sq ft total
On paper, this approach is commonly assumed to be compliant under California ADU law. Garage conversions are usually treated favorably — fewer setbacks, no replacement parking, faster path to approval.
Where Things Got Complicated
After multiple discussions with the City of Newark Community Development Department, the project hit a critical interpretation issue.
🔴 The City's Position
Because the proposal:
- Demolished the existing garage, and
- Added significant new square footage
The city treated the project as a new detached ADU, not a garage conversion.
🚗 The Real Impact: Parking Requirement Triggered
This classification had a major consequence that reshaped the entire project economics:
New Detached ADU
Replacement parking required for the main house
Garage Conversion
No replacement parking required (under state law)
Since the garage was being removed, the city required a new covered parking space for the primary dwelling — adding cost, design constraints, and complexity to the project.
💡 Key Insight (This Is Critical)
The challenge wasn't just design — it was classification.
The same project can have completely different requirements depending on whether the city considers it:
- A conversion, or
- A new detached ADU
That single distinction can:
- Add cost
- Add design constraints
- Delay approval
Strategic Pivot: What Actually Got Approved
After evaluating the impact of:
- Parking requirements
- Delays from continued back-and-forth with the city
We pivoted to:
- A clean attached ADU design (~748 sq ft)
- Fully aligned with city expectations
- No triggered parking requirement for the main house
Final Design Approach
- Attached configuration to the existing detached Garage structure
- Independent entry for privacy
- Efficient 2-bed / 2-bath layout
- Open living + kitchen space
- Utility tie-ins prioritized (important for family use)
The result: an attached ADU that delivered on the family's original intent — independence for the daughter, proximity to parents — without the cost and delay of a new detached classification.
Key Takeaways for Newark & Bay Area Homeowners
- Demolishing a garage and adding significant square footage may trigger a "new detached ADU" classification — even if you call it a conversion.
- Classification drives parking requirements, setbacks, and review timelines.
- Always pre-discuss the project framing with the city's planning department before finalizing the design.
- An attached ADU can often deliver the same family-living goals with fewer regulatory hurdles.
- Owner-builder projects benefit even more from getting the classification right the first time.
Planning an ADU in Newark or the Bay Area?
Get a permit-ready ADU plan set with classification strategy built in.