March 4, 2026 · Case Study
749 Sq Ft ADU in Fremont, CA: Design, Layout, and Permitting Process
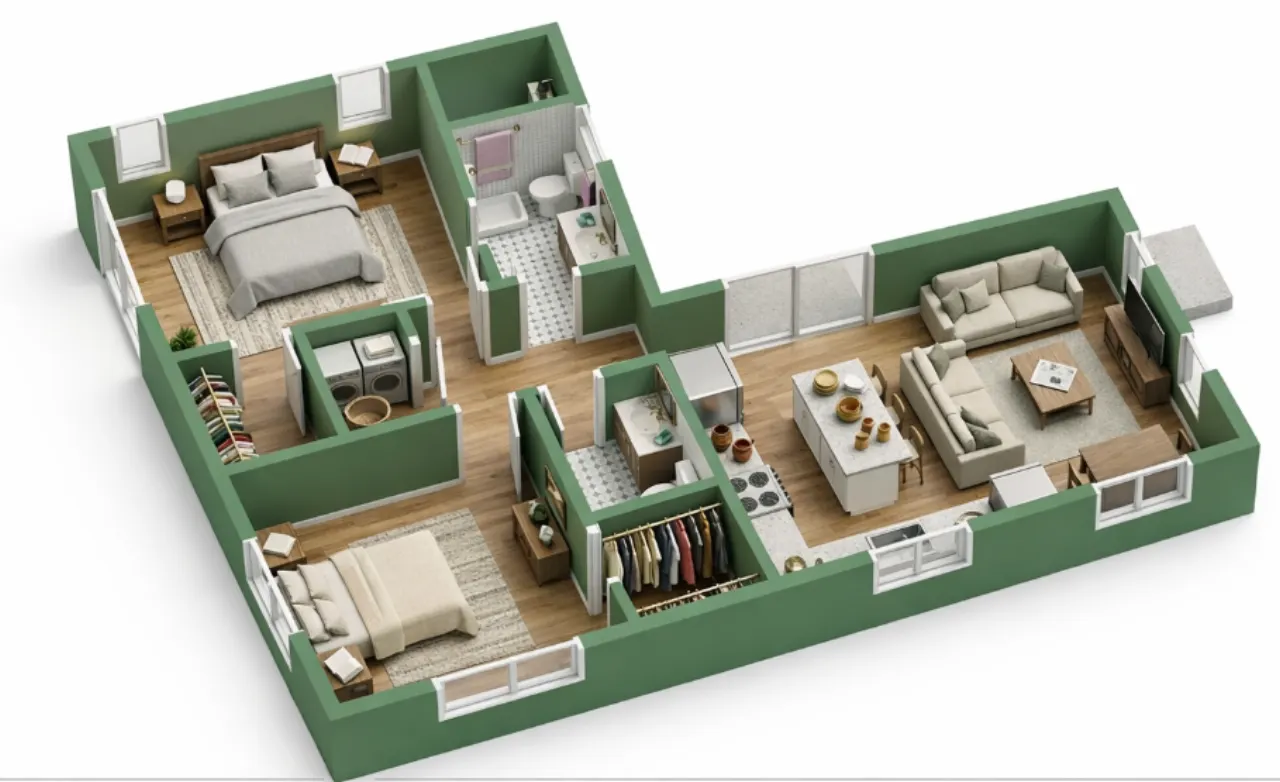
Accessory Dwelling Units (ADUs) continue to be one of the most popular ways for homeowners in Fremont, California to add livable space, generate rental income, or create flexible housing for family members. In this project, we worked with a Fremont homeowner and contractor to design a 749 sq ft detached ADU that maximized the backyard space while creating a comfortable, modern living environment.
📍 Project Overview
Location
Fremont, CA
ADU Size
749 sq ft
Bedrooms
2 Bedrooms
Bathrooms
1.5 Bathrooms
Understanding the Site: Choosing the Best ADU Location
Every successful ADU project begins with a careful evaluation of the existing property layout. For this Fremont project, our process started by working closely with both the homeowner and the general contractor to identify the most suitable area in the backyard to build the ADU.
We created a detailed site plan showing the existing house and explored multiple placement options in the rear yard. To help the owner visualize possibilities, we presented several ADU placement options, including:
- Positioning the ADU on the left side of the backyard
- Placing the ADU on the right side of the yard
- Considering pathways and access between the main house and ADU
- Evaluating setbacks and zoning constraints
This collaborative approach allowed the homeowner to clearly understand the design options before selecting the optimal ADU location.
Designing an Efficient 749 Sq Ft ADU Layout
Once the ADU location was finalized, we focused on designing a layout that would feel spacious and functional within 749 square feet. The homeowner was considering living in the ADU while keeping the main house, so it was important that the unit function like a complete home rather than a small accessory space.
The final ADU layout included:
- 2 Bedrooms
- 1.5 Bathrooms
- Open-concept kitchen and living room
- Side-by-side laundry
- Thoughtful storage and circulation spaces
The open kitchen and living area became the centerpiece of the design, helping the ADU feel larger and more connected. This type of layout is particularly popular for Bay Area ADUs, where efficient use of space is critical.
Window Design and Natural Light
One of the most enjoyable aspects of this project was working with a homeowner who had a strong sense of design. We spent considerable time discussing window placement, size, and orientation to achieve the right balance between:
- Natural light
- Privacy
- Exterior aesthetics
- Energy performance
These discussions involved several rounds of back-and-forth design iterations, but they ultimately resulted in a bright, comfortable living space with well-placed windows that enhanced the architectural design.
🗓️ Design & Permitting Timeline — Step by Step
Project Start
📍 Site Evaluation & Placement Options
We worked with the homeowner and general contractor to evaluate the backyard and presented multiple ADU placement options — left side, right side, and various pathway configurations — while accounting for setbacks and zoning constraints.
Design Phase
📐 749 Sq Ft Layout Finalized
Designed a 2-bedroom, 1.5-bath layout with open-concept kitchen and living room, side-by-side laundry, and thoughtful storage. The homeowner planned to live in the ADU, so it needed to function as a complete home.
Design Iterations
🪟 Window Design & Natural Light
Several rounds of back-and-forth discussions on window placement, size, and orientation to balance natural light, privacy, exterior aesthetics, and energy performance.
~1.5 Months
✅ Architectural Design Completed
With a clear design direction established, the architectural plans progressed quickly and were completed in approximately 1.5 months.
+1 Month
⚙️ Structural Engineering Coordination
Structural engineering coordination took about 1 additional month. By April 2025, the complete permit-ready plan set was submitted to the City of Fremont.
April 2025
📤 Permit Submission
The complete plan set was submitted to the City of Fremont for review. There was a small delay caused by a change in the building plan checker during the review process.
Early August 2025
🏗️ Permit Approved 🎉
Despite the plan checker change, the project received building permit approval in early August 2025 — a roughly 4-month review period consistent with typical Fremont ADU timelines.
Key Takeaways from This Fremont ADU Project
This 749 sq ft Fremont ADU demonstrates how thoughtful design and early collaboration can lead to a smooth project experience.
- Evaluate multiple ADU placement options early in the design process
- Prioritize efficient layouts that maximize livability
- Spend time refining window placement and natural light
- Plan for a 3–5 month permitting timeline in Fremont
By combining smart site planning with thoughtful interior design, the project created a comfortable, modern ADU that integrates seamlessly with the existing home.
Planning an ADU in Fremont?
If you're considering building an ADU in Fremont or the Bay Area, the design and permitting process can feel overwhelming. With the right planning and team, however, the process can move efficiently from concept to permit approval.
A well-designed ADU can provide:
- Additional housing for family
- Rental income opportunities
- Increased property value
- Flexible living space
749 Sq Ft Detached ADU Permit Set
$7,999*
Flat Fee
*ADU design + permit-ready plans for California homeowners