ADU Design & Permitting in San Jose: Timeline, Cost, and Process (Simple Guide)
San Jose is one of the most active ADU markets in California—but getting from idea to permit still takes planning, good drawings, and a clean submission.
At zHeight, we've completed multiple ADU projects in San Jose, and based on real project data, ADU approvals typically take 3–6 months from submission to permit (assuming a complete, code-compliant set).
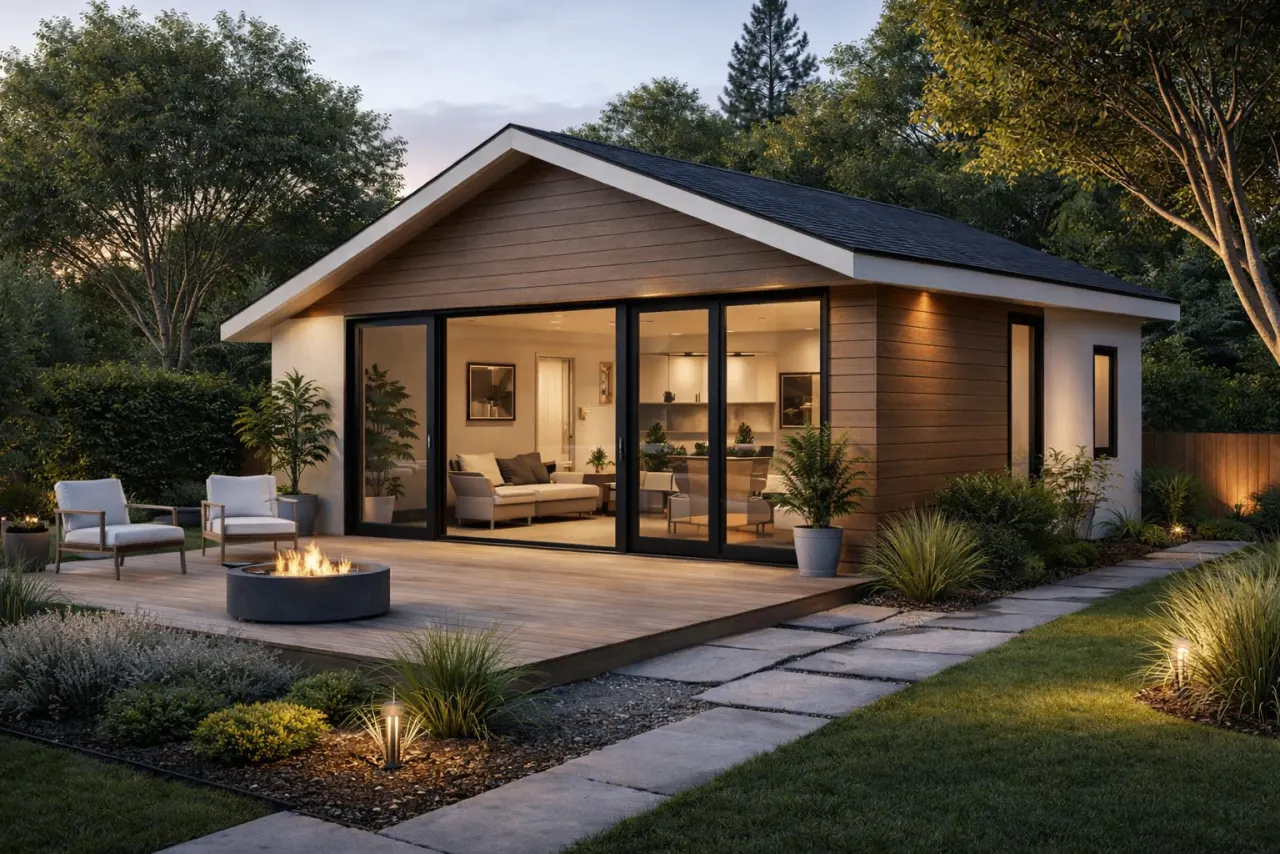
A modern detached ADU — one of the most popular ADU types in San Jose.
How Long Does an ADU Take in San Jose?
From our experience at zHeight, a realistic timeline looks like this:
1. Feasibility & Planning (1–2 weeks)
- Check zoning, setbacks, lot coverage, access, and utilities
- Decide: detached, garage conversion, or attached ADU
2. Design & Engineering (4–8 weeks)
- Floor plans, exterior design, site plan
- Structural engineering + Title 24 energy docs
3. City Review & Permitting (3–6 months)
- Plans submitted through the city's online system
- City reviews, sends comments, we respond, resubmit, and finalize
- Clean submissions = faster approvals, fewer cycles
4. Construction (4–9+ months)
- Depends on size, site constraints, and utility upgrades
Bottom line:
From idea → permit in hand = ~4–7 months in many cases
From idea → move-in = ~9–15 months total (project-dependent)
The San Jose ADU Permitting Process
Step 1: Choose Your ADU Type
- Detached ADU (most common)
- Garage conversion
- Attached ADU
Step 2: Prepare Permit-Ready Plans
A strong set includes:
- Architectural drawings
- Structural plans + calculations
- Site plan
- Energy (Title 24) documents
Step 3: Submit to San Jose
- Upload plans through the city's online system
- City reviews and sends comments
- We revise and resubmit until approved
Step 4: Pay Fees & Get Your Permit
Once comments are cleared and fees are paid, the city issues your permit and you're ready to build.
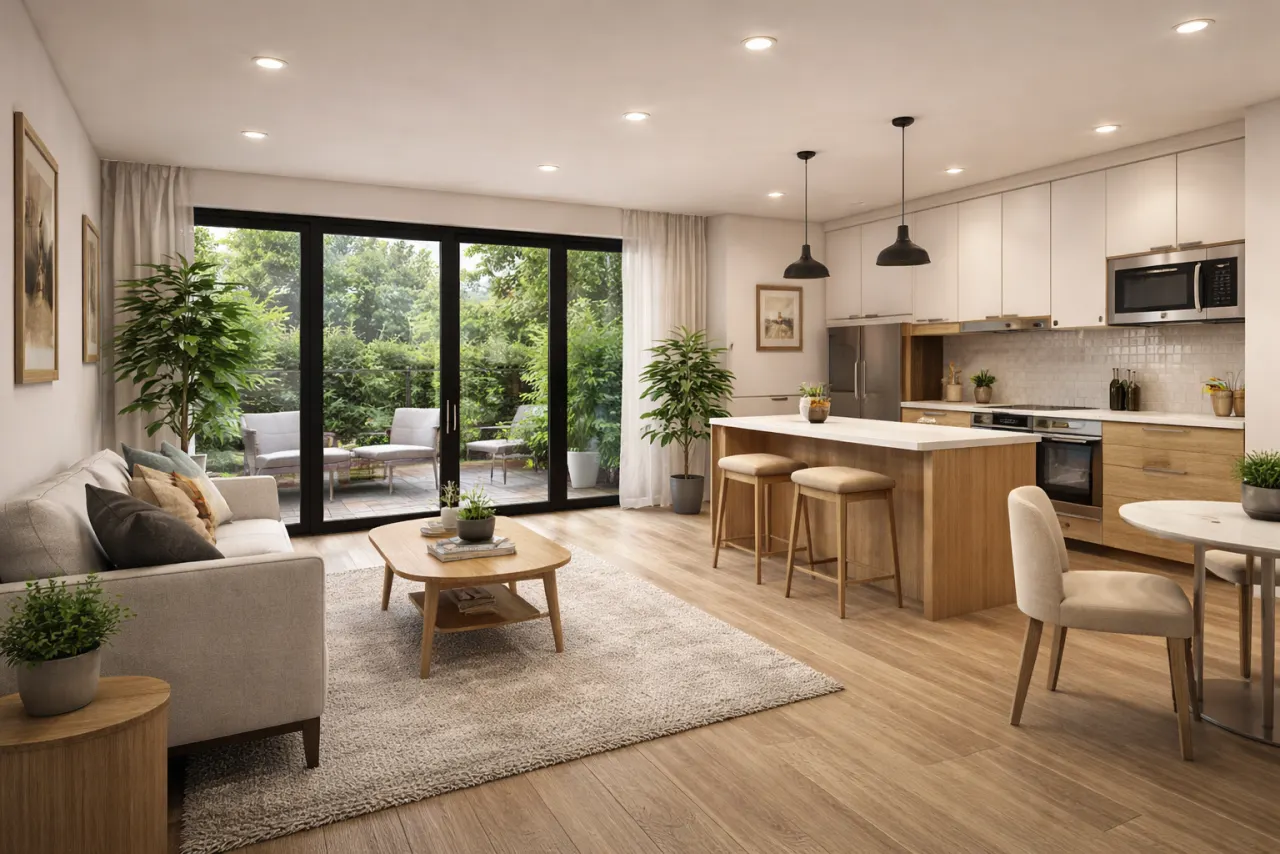
Open-concept ADU interior — a popular design choice for maximizing space.
How Much Does an ADU Cost in San Jose?
Costs vary by size, design, and site conditions, but here are realistic planning ranges based on real projects:
Design + Engineering
$7,000 – $16,000
Lower end: standard lots, no special constraints. Higher end: geohazard clearance, boundary surveys, or complex projects.
City Fees
$5,000 – $15,000
Depends on ADU size, scope, and project type. San Jose calculates fees based on square footage.
Construction
$300–$500+/sqft
Most detached ADUs: $200K–$400K+ total. Garage conversions can be cheaper but upgrades add up.
What Usually Slows ADUs Down in San Jose?
From real projects, the biggest delays are:
- ❌ Incomplete or inconsistent plans
- 🔁 Multiple city comment cycles
- ⚡ Utility upgrades (power, sewer, water)
- 🔄 Changing the design mid-review
This is why getting the plans right before submission matters so much.
Why Work With zHeight?
At zHeight, we've:
- Completed multiple ADU projects in San Jose
- Built workflows to reduce plan check cycles
- Focus on permit-ready, code-clean submissions to save months of time
- Help homeowners go from idea → approved plans → permit
📌 San Jose City Resources
San Jose ADU Plan Review & Permit Process (sanjoseca.gov) ↗749 Sq Ft Detached ADU Permit Set
$7,999*
Flat fee · No hidden costs · Bay Area Permit Expert
Includes building plans, structural set, Title 24 CF1R, and online city submission
* Terms and conditions apply