San Mateo ADU
Design & Permits
Building an ADU in the City of San Mateo means working with Zoning Code Chapter 27.19, updated by Ordinance 2026-02. Compliant ADUs need only a building permit — no planning hearing — and the first 800 sq ft of ADU living area doesn't count against your floor area ratio.
- Side & rear setback
- 4 ft (new construction)
- FAR-exempt ADU area
- First 800 sq ft
- New ADU permit fee
- $2,831.57 flat
- Parking required
- None (SMMC 27.19.060)
Facts verified 2026-10-09 against official City of San Mateo sources · see Sources below
Lot Eligibility
Can I Build an ADU on My San Mateo Property?
San Mateo's ADU chapter applies in all zoning districts that allow residential uses. A single-family lot can combine up to three units: an attached or conversion ADU, a detached ADU and a JADU. Rules as of 2026-10-09.
Check My Lot
Instant eligibility check — San Mateo rules as of 2026-10-09
Up to Three Units per Lot
One attached or conversion ADU + one detached new-construction ADU + one JADU (within the walls of the single-family home).
No Parking, No Hearing
No off-street parking is required for any ADU or JADU, and a garage converted to an ADU doesn't need replacement parking. Compliant projects are approved ministerially and cannot be appealed.
Second-Story Design Rules
Nonexempt ADUs must meet the R-1 daylight plane, use obscured glass on second-story windows within 5 ft of a neighbor, keep exterior stairs 5 ft from lot lines, and skip rooftop decks.
ADU Types & Sizes
What Can I Build on My San Mateo Lot?
San Mateo regulates ADU size mainly through floor area ratio rather than a fixed cap: the first 800 sq ft is FAR-exempt, and beyond that the ADU must fit the lot's remaining floor area and stay smaller than the main home.
Detached ADU
- Max Size
- 800 sq ft FAR-exempt
- Setbacks
- 4 ft side & rear
- Height
- 18 ft plate / 24 ft peak
Attached ADU
- Max Size
- Not larger than the main home
- Setbacks
- 4 ft side & rear
- Height
- 24 ft plate / 32 ft peak
JADU
- Max Size
- Up to 500 sq ft
- Setbacks
- Within the house
- Height
- Existing structure
Garage Conversion
- Max Size
- Existing walls + 150 sq ft
- Setbacks
- None — same footprint
- Height
- Existing structure
| Rule | San Mateo | Source |
|---|---|---|
| Detached ADU height | 18 ft to top plate line, 24 ft to roof peak | SMMC §27.19.060(c) |
| Attached ADU height | 24 ft to top plate line, 32 ft to roof peak | SMMC §27.19.060(c) |
| Side & rear setback (new) | 4 ft minimum | SMMC §27.19.060(d) |
| FAR-exempt ADU living area | Up to 800 sq ft | SMMC §27.19.060(b) |
| JADU maximum | 500 sq ft | City ADU page |
| Parking | None required | SMMC §27.19.060(f) |
| Impact fees | None for ADUs ≤750 sq ft | SMMC §27.19.050(b) |
| Minimum rental term | 30 consecutive days | SMMC §27.19.030 |
Permit Process
How to Get an ADU Permit in San Mateo
San Mateo approves compliant ADUs ministerially — a building permit and related permits, with no planning application or public notice. The City runs a Code Consultation Counter Monday–Friday, 8:30am–11:30am, and publishes a Pre-Approved ADU Plans submittal guide and plans gallery on its ADU page.
#1: Going over 800 sq ft
Above 800 sq ft, the ADU counts against the lot's FAR. On lots already near their FAR limit, a larger ADU may not fit — check remaining floor area before design.
#2: Second-story design standards
Two-story nonexempt ADUs must meet daylight plane, obscured glazing, stair setback and deck-size rules in SMMC 27.19.060(g). Missing these is a common source of corrections.
- 01
Zoning & Lot Check
Look up your zoning district and FEMA flood zone using the City's tools, and check for heritage trees. Planning answers zoning questions at (650) 522-7212 or planning@cityofsanmateo.org.
- 02
Pick the ADU Combination
Decide which of the three allowed units you're adding — attached/conversion ADU, detached ADU, JADU — and confirm how much FAR remains if you want more than 800 sq ft.
An ADU cannot have more living area than the main home unless it is a State Exempt ADU of up to 800 sq ft.
- 03
Design & Engineering
Permit-ready plan set with site plan, floor plans, elevations, structural calculations and Title 24 CF1R. For two-story ADUs, zHeight applies the daylight plane, glazing and deck rules from SMMC 27.19.060(g) before submittal.
- 04
Submit the Building Permit
Submit following the City's ADU and JADU Plan Submittal Guide, including the separate address assignment the code requires. San Mateo Consolidated Fire reviews fire requirements; reach them at (650) 522-7940.
- 05
Plan Review & Corrections
Building Division questions go to (650) 522-7172 or building.info@cityofsanmateo.org. zHeight responds to every City correction letter until the permit is approved.
- 06
Permit Issued — Hire Your Contractor
Pay fees and receive the building permit. You hire a licensed California general contractor to build; zHeight stays available for plan questions and permit revisions.
Cost Guide
How Much Does an ADU Cost in San Mateo?
San Mateo is one of the few cities that publishes flat ADU permit fees. Construction pricing isn't government data, so we don't list a range — get bids from licensed contractors once plans are approved.
Design & Permit Plans
From $7,999
zHeight flat-fee 749 sq ft ADU permit set ($7,999) or JADU garage conversion set ($4,888); custom projects quoted individually. Includes structural calculations and Title 24 CF1R.
City Permit Fee (flat)
$2,831.57
New ADU $2,831.57, ADU remodel $2,031.12, JADU $1,454.02 per unit, per the City's ADU page. No impact fees for ADUs 750 sq ft or smaller.
Construction
Contractor bid
Paid to your licensed general contractor, not zHeight. Not an official figure — varies by size, site and finishes.
Verify Permit Fees Before Budgeting
The City lists flat ADU/JADU permit fees and links its Comprehensive Fee Schedule from the ADU page. Under SMMC §27.19.050, ADUs of 750 sq ft or less pay no impact fees; conversion ADUs pay no utility connection fee or capacity charge. Confirm current amounts with the Building Division at (650) 522-7172 before budgeting.
Want a cost estimate for your specific lot and ADU type?
Get a Free Project EstimateWhy zHeight
Designing Around San Mateo's FAR and Second-Story Rules
San Mateo's limits are less about a single size cap and more about floor area ratio and two-story design standards. Getting those right on the first submittal is where a complete plan set pays off.
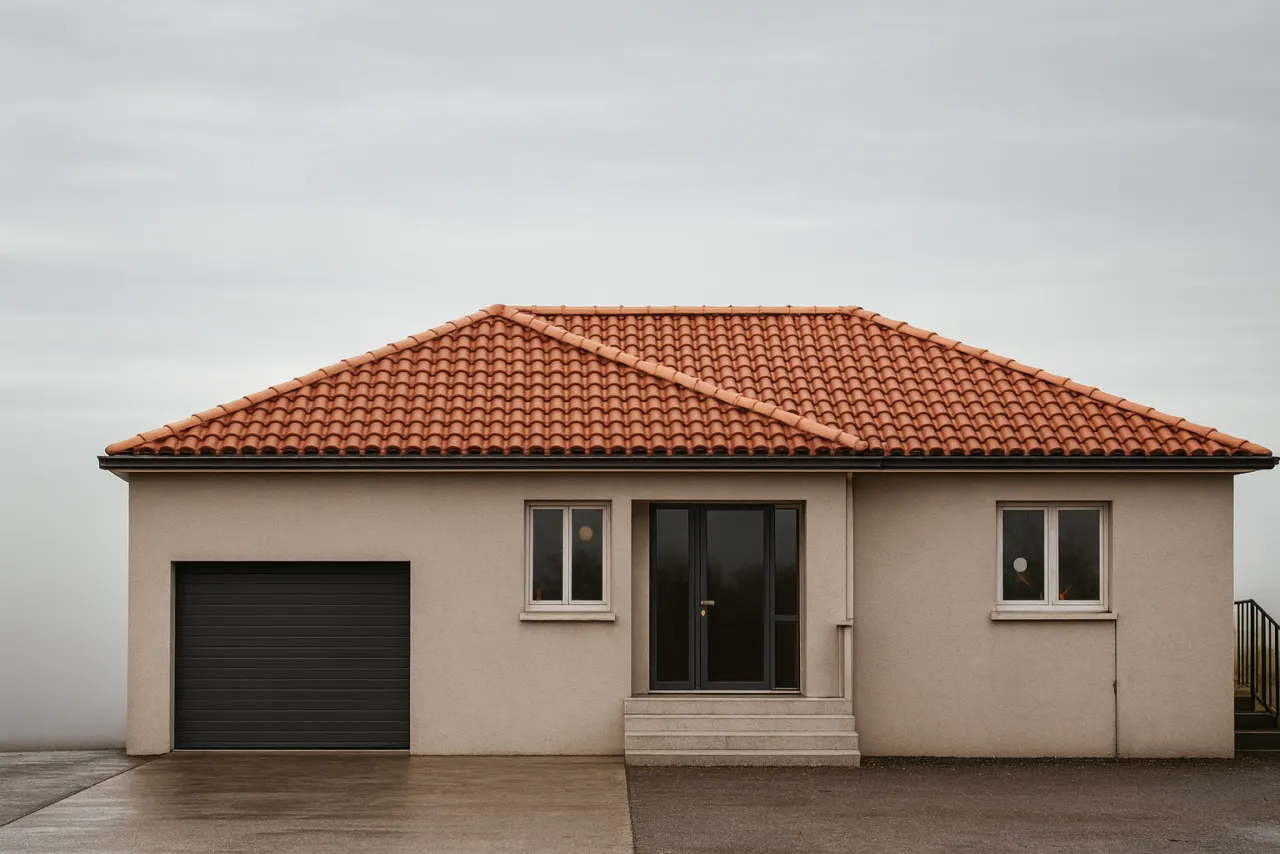
Local work: zHeight has prepared permit plans for homes in San Mateo, including the addition and remodel shown below. For an ADU, we check your remaining FAR, confirm whether a rear-third detached location avoids setbacks, and apply the 27.19.060(g) design standards before the City sees the plans.
| What you need | DIY / Generic | zHeight Package |
|---|---|---|
| FAR analysis | Size picked without checking remaining floor area | Remaining FAR calculated so the ADU size works on your lot |
| Second-story standards | Daylight plane and glazing rules found at plan check | 27.19.060(g) standards built into the design |
| Structural engineering | Generic calcs | Site-specific structural calculations by a licensed engineer |
| Title 24 CF1R | Ordered separately | Included in every permit set |
| Plan check corrections | You answer the City's comments | zHeight responds until the permit is issued |
Speed through complete first submissions
Incomplete plan sets are a common reason applications bounce at intake. zHeight prepares an organized, complete submission — all required sheets, structural calculations and Title 24 CF1R included.
Design & permitting only — not the builder
zHeight provides design drawings, structural engineering, Title 24 compliance and permit processing. After your permit is issued, you hire a licensed California general contractor; we answer plan questions and handle permit revisions.
FAQ
San Mateo ADU Questions, Answered
Have a question not answered here?
Our team typically responds within one business day.
zHeight — San Mateo
Ready to Plan Your San Mateo ADU?
We prepare the complete permit package — design drawings, structural, Title 24 CF1R and correction responses — sized to your lot's FAR and San Mateo's design standards.
Sources & last verified (2026-10-09)
- City of San Mateo — Accessory Dwelling Unit Information and Resources
- San Mateo Municipal Code §27.19.030 — Prohibition on Sale and Limitation on Rental
- San Mateo Municipal Code §27.19.040 — Ministerial Permit Approval
- San Mateo Municipal Code §27.19.050 — General Requirements (fees, utilities, address)
- San Mateo Municipal Code §27.19.060 — Single-Family ADU Development Standards
- California Department of Finance — E-5 Population and Housing Estimates, January 1, 2026
Rules change — confirm current requirements and fees with the City of San Mateo before designing or budgeting. zHeight is not affiliated with the City.